

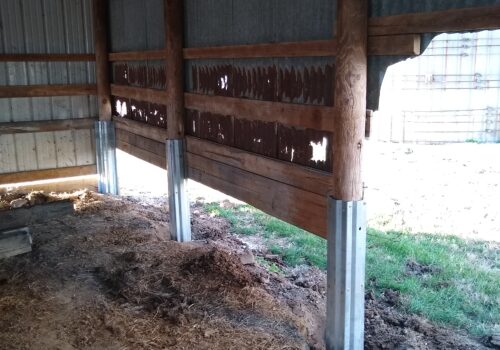
Post-frame foundation failure rarely begins with one dramatic event. More often, small problems — poor drainage, inadequate footings, frost movement or moisture exposure — develop gradually at the base of the building. By the time a column visibly shifts or begins to rot, the underlying condition may already be affecting the structure’s alignment and load-bearing performance.
For contractors, preventing these problems begins before the first post is installed. Careful site evaluation, sound foundation design and the right protective components can help create a post-frame structure that performs reliably for decades.
Post-frame buildings transfer structural loads through widely spaced columns rather than conventional stud walls. Those columns and their foundations must manage downward loads from the building, uplift forces created by wind and lateral pressure from wind or soil movement.
Post-frame foundation failure can occur when any part of that load path is inadequately designed, improperly installed or weakened over time. Common contributing factors include:
Because every building site and structural design is different, foundation details should be based on site conditions, applicable codes and project-specific engineering, not a one-size-fits-all rule.
Avoiding post-frame foundation failure begins with understanding what is below the building. Soil bearing capacity influences footing size, while drainage, groundwater and frost depth affect how the foundation should be installed.
Before construction, contractors should evaluate whether the site contains disturbed soil, expansive clay, poorly draining areas or uncompacted fill. Proper grading should direct water away from the building instead of allowing it to collect around columns and grade boards.
The finished grade matters, too. A structurally sound post can still face unnecessary moisture exposure when soil, mulch or standing water remains against the column at ground level.
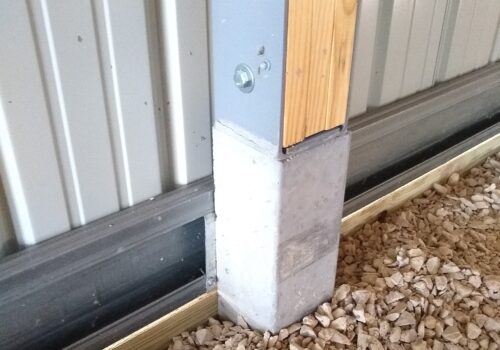
A post-frame footing does more than keep a column from sinking. The complete foundation assembly may include a footing, uplift-resistance system, collar or other components that help the column respond to multiple forces.
To reduce the risk of post-frame foundation failure, the design must account for:
Foundation depth, footing dimensions and uplift anchorage should follow approved plans and local requirements. Substituting components or changing installation details in the field can alter how loads travel through the building.
Even properly treated posts can face demanding conditions at the ground line. Moisture, oxygen, temperature changes and repeated wet-dry cycles make this transition area particularly vulnerable.
Anthem Built’s experience with post-frame column repair has shown how frequently deterioration begins near the base of a wood column. Protecting that area during new post-frame construction is generally more efficient than correcting extensive damage later.
Depending on the project, protective strategies may include:
These details help address one of the most common pathways to post-frame foundation failure: deterioration of a critical load-bearing column at its base.
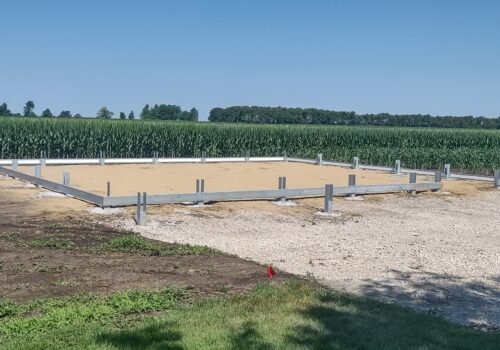
Good engineering depends on accurate execution. Incorrect hole depth, misplaced footings, loose backfill or improperly installed uplift components can compromise an otherwise sound design.
Crews should verify post locations, elevations, embedment depths and foundation components before framing progresses. Taking photographs and recording concealed installation details can also provide useful project documentation.
When unexpected soil, water or existing foundation conditions appear, stop and reassess. Clear communication with the project designer, building official or product manufacturer is safer than improvising a structural solution in the field.
Possible signs of post-frame foundation failure include:
These symptoms do not identify the cause by themselves. A qualified professional should evaluate the structure before repairs begin, particularly when a load-bearing column is damaged.
There is no single cause. Poor drainage, unsuitable soil, inadequate footing design, insufficient uplift resistance and column deterioration can all contribute. Many failures involve more than one condition.
In some situations, yes. Anthem Built offers repair sleeves, repair sockets and foundation-replacement solutions designed to reinforce or rebuild compromised column bases. The appropriate repair depends on the post condition and structural requirements.
Contractors can reduce risk by following engineered plans, managing drainage, using appropriate treated materials and integrating protective or reinforcing components at vulnerable ground-line areas.
A qualified post-frame contractor or structural professional should inspect significant movement or deterioration. Structural repairs should never be based solely on visible symptoms or a generic repair detail.
Since 1994, Anthem Built’s team has worked in post-frame construction, later applying that field experience to repair and renovation challenges. Today, Anthem manufactures specialized post-frame construction and repair solutions that help contractors protect, reinforce and restore critical areas of wood-column buildings.
Whether you are planning a new structure or addressing an existing foundation problem, Anthem Built can help you identify an efficient, long-lasting approach. Contact Anthem Built by calling 309-238-5498 to discuss your project or to learn how to become an Anthem Built installer.